


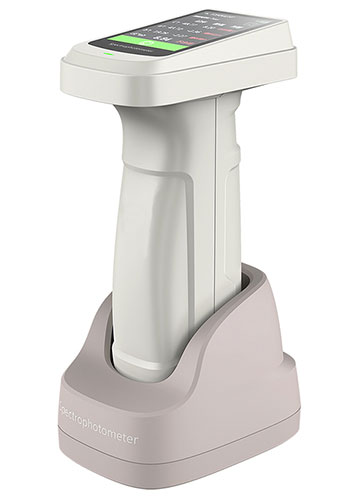
HADS-700D is a portable spectrophotometer for colour measurement that eliminates colour deviations and guarantees accuracy – every time. It combines laboratory-grade precision with complete mobility, enabling you to measure, control, and ensure colour quality directly on the production floor or out in the field.
The right colour is about brand quality and your profitability
In the paint, plastics, and textile industries, the right colour is not merely a matter of aesthetics; it is about brand quality and your profitability.
With an advanced spectrophotometer, you can measure colour with scientific precision that goes beyond the capabilities of the human eye. Find the right colour immediately, detect metamerism early, and minimize costly material waste – from the initial batch to the finished product.
The portable HADS-700D spectrophotometer is used for colour measurement and quality control in the plastics, paint, textile, and automotive industries directly in the field, on the production floor, or in the laboratory. It gives you complete control over your colour processes, reduces rejects, and ensures your customers receive results that consistently meet standards.
How the spectrophotometer works

The spectrophotometer measures and quantifies colour within the visible light spectrum (400–700 nm). It illuminates a sample and measures the amount of specific light wavelengths reflected or transmitted. It provides precise colour coordinates (such as Lab or RGB values), allowing you to specify the exact colour for production or verify whether two colour samples match.
You can choose between standard observer angles of 2° or 10°, as well as various light sources and colour spaces.
This colour spectrophotometer features d/8 geometry; that is, the instrument uses an integrating sphere to illuminate the sample evenly (diffusely) from all angles, while the measurement is taken at an 8-degree angle. This configuration is suitable for a wide variety of materials and surfaces.

The HADS-700D portable spectrophotometer features three interchangeable measurement apertures for different measurement areas. The apertures can be changed at any time, without tools, for measuring different types of samples. See the Technical Data section below for details.
Calibration is performed fully automatically when the HADS-700D is placed in its calibration unit.

Advanced image sensor
The instrument employs an advanced type of image sensor that utilizes dual optical paths combined with a high-precision array of light-sensitive pixels (CMOS array). This eliminates measurement errors caused by temperature fluctuations, component aging, or optical interference.
Some advantages of this type of image sensor include:
- Extreme measurement accuracy: Thanks to the reference path, the sensor can self-calibrate in real time, providing micrometer-level precision for distance, thickness, or position measurements.
- Tolerance for challenging surfaces: It can measure highly reflective, transparent, or very dark materials, as the dual optical paths can compensate for varying light intensities.
- High speed: The CMOS architecture allows for parallel data readout, enabling the sensor to perform thousands of measurements per second.
Technical specifications for spectrophotometer model HADS-700D
| Geometry | d/8, SCI + SCE |
| Sensor | Dual optical path high precise CMOS array sensor |
| Spectroscopic method | Grating |
| Sphere size | 40 mm |
| Wavelength range | 400–700 nm |
| Wavelength interval | 10 nm |
| Reflectance measurement range | 0–200 %, Resolution: 0,01 % |
| Lighting source | Full-band balanced LED light source + UV |
| Measure time | About 1,5 s |
| 3 interchangeable measurement apertures for different measurement areas |
MAV ⌀ 8 mm/⌀ 11 mm – Diameter: measuring area 8 mm / aperture 11 mm. For standard-sized, uniform test surfaces. SAV ⌀ 4 mm/⌀ 6 mm – Diameter: measuring area 4 mm / aperture 6 mm. Used when the sample is too small for the standard aperture. MINI 1×3 – A small, rectangular measuring area of 1×3 mm. Used to measure extremely small details, such as thin lines, small plastic parts or circuit boards. The apertures can be changed at any time, without tools, for measuring different types of samples. |
| Repeatability | ΔE*ab ≤ 0,025 (When a white tile is measured 30 times at 5-seconds interval with MAV) |
| Inter-instrument agreement | ΔE*ab ≤ 0,25 (Average value of 12 colour samples from the BCRA series II) |
| Display accuracy | 0,01 |
| Observation angle | 2°, 10° |
| Illuminants | A, B, C, D50, D55, D65, D75, F1, F2, F3, F4, F5, F6, F7, F8, F9, F10, F11, F12, CWF, U30, U35, DLF, NBF, TL83, TL84, ID50, ID65, LED-B1, LED-B2, LED-B3, LED-B4, LED-B5, LED-BH1, LED-RGB1, LED-V1, LED-V2 |
| Colour space / Indices | Reflectance, CIE-Lab, CIE-LCh, HunterLab, CIE Luv, XYZ, Yxy, RGB, Colour difference (ΔE*ab, ΔE*cmc, ΔE*94, ΔE*00), WI (ASTM E313-00, ASTM E313-73, CIE/ISO, AATCC, Hunter, Taube Berger Stensby), YI (ASTM D1925, ASTM E313-00, ASTM E313-73), Blackness (My, dM), Colour Fastness |
| Standards | CIE No. 15, GB/T 3978, GB 2893, GB/T 18833, ISO 7724-1, ASTM E1164, DIN 5033-7 |
| Storage | Data storage: 100 targets, 10 000 samples, App mass storage |
| Camera to see the measurement area | Yes |
| Screen | IPS full colour screen 3.5 inches |
| Calibration | Calibration is performed fully automatically when the HADS-700D is placed in its calibration unit |
| Interface | USB, Bluetooth |
| Battery | Rechargeable, 8 000 continuous tests, 3,7 V / 3 000 mAh |
| Light source lifetime | 1 million times in 10 years |
| Language | English, Chinese |
| Software | Android, iOS, Windows |
| Accuracy guarantee | Metrology level I |


